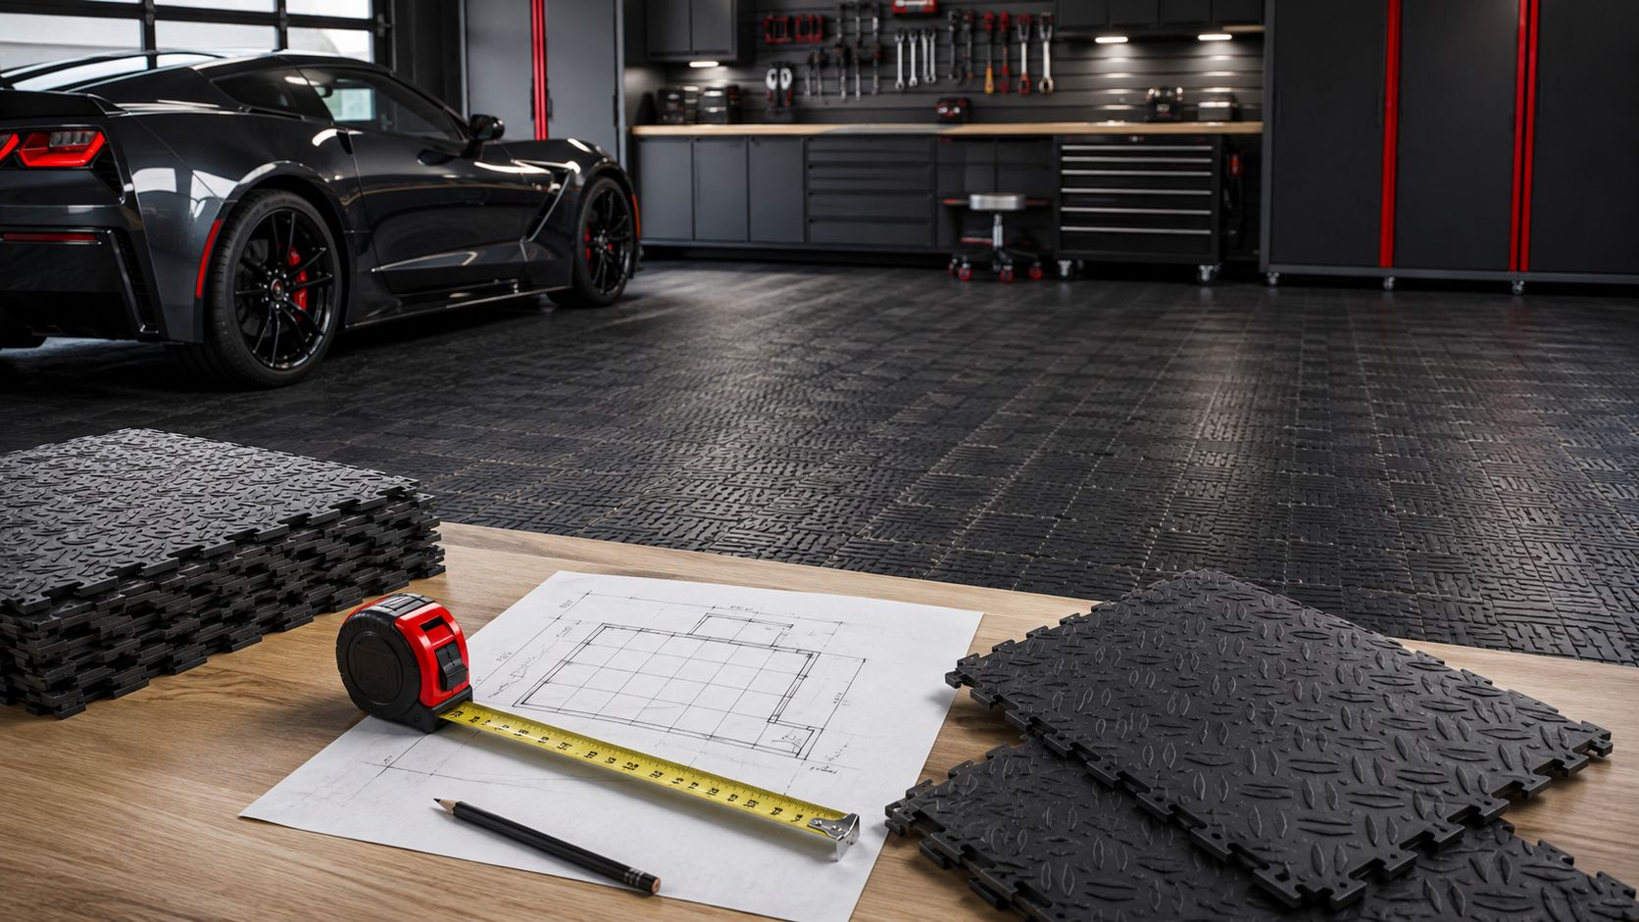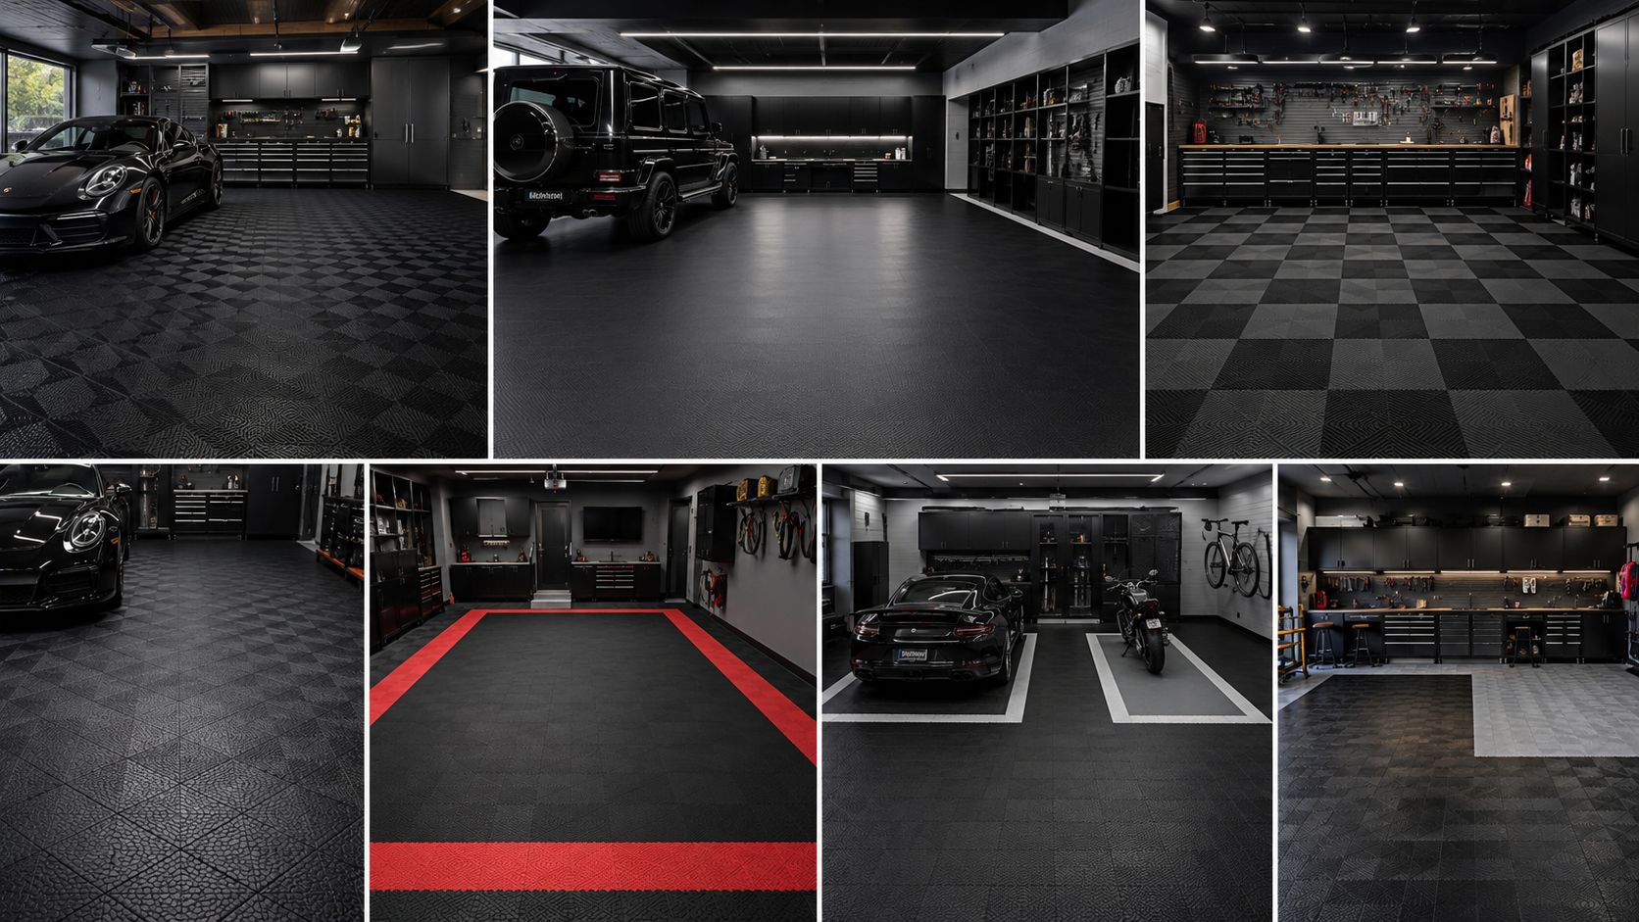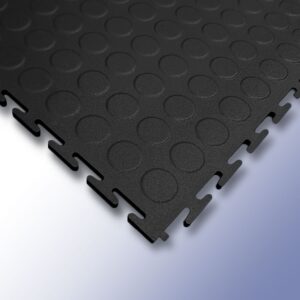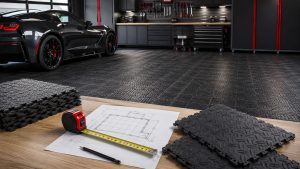




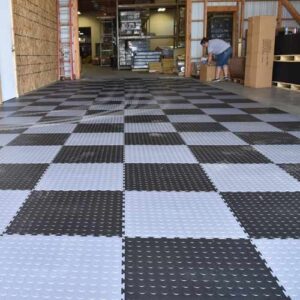
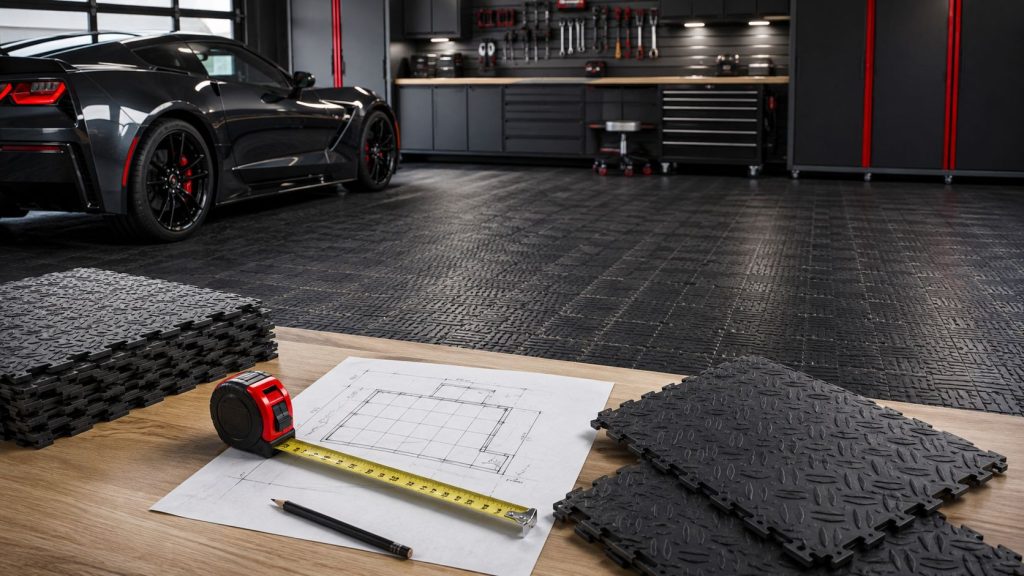
One of the first questions people ask before buying garage flooring is simple:
How many interlocking floor tiles do I actually need?
The answer depends on the size of your garage and the dimensions of the tile you choose. Getting this calculation right before ordering helps you budget more accurately, avoid running short during installation and compare flooring options properly.
For Klikflor’s standard 500mm × 500mm PVC interlocking tiles, approximately four tiles cover 1m².
If you already know your garage size, you can browse Klikflor’s interlocking floor tile range while using the calculations below to estimate the quantity required.
The Simple Garage Floor Tile Formula
Start by measuring the length and width of your garage in metres.
Use this formula:
Garage length × garage width = total floor area in m²
For example:
6m × 3m = 18m²
Once you know the total area, calculate the number of tiles needed.
For a 500mm × 500mm tile:
1 tile = approximately 0.25m²
Therefore:
4 tiles = approximately 1m²
Your basic calculation becomes:
Garage floor area × 4 = approximate number of 500mm × 500mm tiles required
So for an 18m² garage:
18 × 4 = 72 tiles
That gives you the base quantity before considering cuts, unusual corners or other installation requirements.
How Many 500mm × 500mm PVC Tiles Cover 1m²?
The calculation is straightforward.
A tile measuring 500mm × 500mm is:
0.5m × 0.5m
Multiply the two dimensions:
0.5 × 0.5 = 0.25m²
So:
| Tiles | Approximate Floor Coverage |
|---|---|
| 1 tile | 0.25m² |
| 2 tiles | 0.50m² |
| 4 tiles | 1m² |
| 20 tiles | 5m² |
| 40 tiles | 10m² |
| 60 tiles | 15m² |
| 80 tiles | 20m² |
| 100 tiles | 25m² |
| 120 tiles | 30m² |
| 160 tiles | 40m² |
| 200 tiles | 50m² |
Klikflor’s black PVC interlocking floor tiles are listed at approximately 500mm × 500mm × 5mm, which makes this calculation useful when planning a garage using that product.
Garage Floor Tile Calculator
You can use this quick formula for any rectangular garage:
Length × Width × 4 = approximate number of 500mm × 500mm tiles
For example:
5m × 3m × 4 = 60 tiles
Or:
6m × 6m × 4 = 144 tiles
Or:
8m × 7m × 4 = 224 tiles
This gives you a useful starting quantity before allowing for the actual layout of the room.
How Many Tiles Do I Need for a Single Garage?
Single garages vary considerably, so you should always measure the actual space.
However, imagine a garage measuring:
5m long × 3m wide
The floor area is:
5 × 3 = 15m²
Using four 500mm × 500mm tiles per square metre:
15 × 4 = approximately 60 tiles
Another single garage might measure:
6m × 3m = 18m²
That would require approximately:
18 × 4 = 72 tiles
So two properties both described as having a “single garage” can require different quantities.
Example
| Single Garage Size | Area | Approx. Tiles |
|---|---|---|
| 5m × 3m | 15m² | 60 |
| 5.5m × 3m | 16.5m² | 66 |
| 6m × 3m | 18m² | 72 |
| 6m × 3.5m | 21m² | 84 |
If you want a versatile black floor for this type of project, start by comparing the black PVC interlocking floor tile.
How Many Tiles Do I Need for a Double Garage?
A double garage can vary even more.
Consider a garage measuring:
6m × 6m
The floor area is:
36m²
Using four tiles per square metre:
36 × 4 = approximately 144 tiles
A slightly larger double garage measuring:
7m × 6m
would have:
42m²
and therefore require approximately:
42 × 4 = 168 tiles
Double Garage Examples
| Double Garage Size | Area | Approx. Tiles |
|---|---|---|
| 6m × 5.5m | 33m² | 132 |
| 6m × 6m | 36m² | 144 |
| 6.5m × 6m | 39m² | 156 |
| 7m × 6m | 42m² | 168 |
For larger installations, it becomes especially useful to compare the total flooring cost rather than looking only at the price of a single tile.
You can browse current PVC flooring products and garage options once you know your total square metres.
How Many Tiles Do I Need for a Triple Garage?
Triple garages can easily exceed 50m².
For example:
7m × 8m = 56m²
Using four tiles per square metre:
56 × 4 = approximately 224 tiles
Another garage measuring:
9m × 6m = 54m²
would require approximately:
216 tiles
Triple Garage Examples
| Triple Garage Size | Area | Approx. Tiles |
|---|---|---|
| 8m × 6m | 48m² | 192 |
| 9m × 6m | 54m² | 216 |
| 7m × 8m | 56m² | 224 |
| 10m × 6m | 60m² | 240 |
For these larger projects, accurate measurement becomes even more important because a small error in your square-metre calculation can translate into many extra or missing tiles.
Should You Order Extra Garage Floor Tiles?
The basic calculation gives you the approximate number needed to cover the measured floor area.
However, real garages are not always perfect rectangles.
You may have:
Columns
Steps
Built-in storage
Wall irregularities
Door tracks
Pillars
Drainage points
Areas where tiles need to be cut
For a straightforward rectangular garage, the calculation can be relatively simple. More complicated layouts may require additional tiles for cutting and fitting.
Rather than automatically adding an arbitrary percentage to every project, first inspect the floor layout and determine where cuts are likely to occur.
This provides a more accurate estimate and avoids unnecessary waste.
What If My Garage Is Not a Perfect Rectangle?
Break the floor into smaller rectangular sections.
For example, imagine a garage containing:
Main area: 6m × 5m = 30m²
Side storage section: 2m × 1.5m = 3m²
Total:
30m² + 3m² = 33m²
Then:
33 × 4 = approximately 132 tiles
This approach is much more accurate than trying to estimate an irregular room as one large rectangle.
What If There Are Built-In Cupboards?
If built-in cabinets permanently cover part of the floor and you do not intend to install flooring underneath them, that area can potentially be deducted.
For example:
Garage:
36m²
Permanent cabinet footprint:
2m²
Floor to cover:
36 – 2 = 34m²
Approximate quantity:
34 × 4 = 136 tiles
However, some homeowners prefer flooring underneath storage units so the garage remains flexible if the cabinets are moved later.
Think about your long-term plans before excluding these sections.
Should You Calculate Around the Car?
No.
The vehicle does not reduce the floor area.
Your calculation should cover the full area where flooring will be installed, regardless of where the vehicle normally parks.
The same applies to movable toolboxes, shelves, gym equipment or motorcycles.
Does the Tile Finish Change the Quantity Needed?
Usually, the dimensions of the tile determine coverage rather than its surface appearance.
So if Smooth, Checkered and another finish use the same dimensions and compatible installation system, the basic quantity calculation can remain the same.
The finish affects the look of the floor.
For a cleaner, more minimal appearance, consider smooth black PVC interlocking tiles.
For a stronger automotive or workshop design, compare black checkered garage floor tiles.
Always confirm the specifications of the exact product before assuming different tile ranges have identical dimensions.
Can You Mix Different Colours?
Yes, but this changes how you divide the total quantity between colours.
Imagine a 20m² garage requiring approximately:
80 tiles
You could potentially create a design using:
60 black tiles
and
20 contrasting tiles
The total is still:
80 tiles
The difference is how those tiles are distributed across the design.
This is why planning your pattern before ordering is important.
How Do You Calculate a Border Around the Garage?
Borders require a little more planning.
The easiest method is to sketch the garage as a grid based on the tile dimensions.
With 500mm tiles, every tile represents approximately half a metre along each edge.
This lets you estimate how many tiles will form the perimeter before calculating the centre area separately.
For a more complex design, it is often easier to plan the floor visually first and then calculate each colour individually.
Can I Use Smooth Tiles in One Area and Checkered Tiles in Another?
Potentially, yes, provided the specific products are dimensionally and mechanically compatible.
This can be useful when creating zones.
For example:
A clean smooth PVC floor could define the main parking section.
A checkered interlocking floor could visually separate a workshop area.
You still calculate the total square metres first, then determine how much of that area belongs to each finish.
How Many Tiles Are in a Box or Pack?
This depends on the specific product.
Do not assume every PVC tile product uses the same packaging quantity.
Check the product listing before ordering.
What matters for your calculation is:
Number of tiles supplied × coverage per tile = coverage per pack
For example, where four 500mm × 500mm tiles provide approximately 1m² coverage, one group of four covers roughly one square metre.
For current product packaging and pricing, use the information shown on the specific product page.
What About Edging?
Floor edging is separate from the basic square-metre calculation.
Tiles cover the floor itself.
Edging is normally calculated according to the exposed perimeter where you want a finished transition.
A garage entrance is one common example.
Measure the length of the exposed edge and compare it with the dimensions of the edging product you intend to use.
This prevents ordering flooring accurately but forgetting one of the finishing components.
DIY Installation or Professional Installation?
Your quantity calculation is important regardless of who installs the floor.
For DIY projects, accurate measurements are particularly useful because you are responsible for planning the entire layout yourself.
Professional installation may be preferable for large garages, complex room shapes or projects involving several colours and patterns.
Either way, the process begins with the same question:
How many square metres need flooring?
Quick Garage Flooring Calculation Table
For 500mm × 500mm tiles, this reference table can make planning easier:
| Garage Area | Approximate Tiles |
|---|---|
| 10m² | 40 |
| 15m² | 60 |
| 20m² | 80 |
| 25m² | 100 |
| 30m² | 120 |
| 35m² | 140 |
| 40m² | 160 |
| 45m² | 180 |
| 50m² | 200 |
| 55m² | 220 |
| 60m² | 240 |
Remember that these figures are based on approximately four 500mm × 500mm tiles per square metre.
Your actual order should account for the shape and requirements of your project.
Which PVC Garage Tile Should You Start With?
If you want a versatile starting point, consider the black PVC interlocking floor tiles.
For a cleaner contemporary appearance, look at smooth black PVC floor tiles.
For a stronger workshop or automotive style, explore black checkered interlocking tiles.
Once you know your required square metres, comparing these finishes becomes much easier because you can estimate the total quantity for each option.
Measure First, Then Buy
The biggest mistake when buying garage flooring is guessing based on whether the space is called a single, double or triple garage.
Measure the actual floor.
Use:
Length × Width = m²
Then, for 500mm × 500mm tiles:
m² × 4 = approximate tile quantity
After that, review your floor for cuts, corners, edging and design requirements.
That gives you a far more reliable starting point for budgeting and ordering.
Ready to calculate your project? Browse Klikflor’s PVC interlocking floor tiles and compare available finishes, products and current prices for your garage.